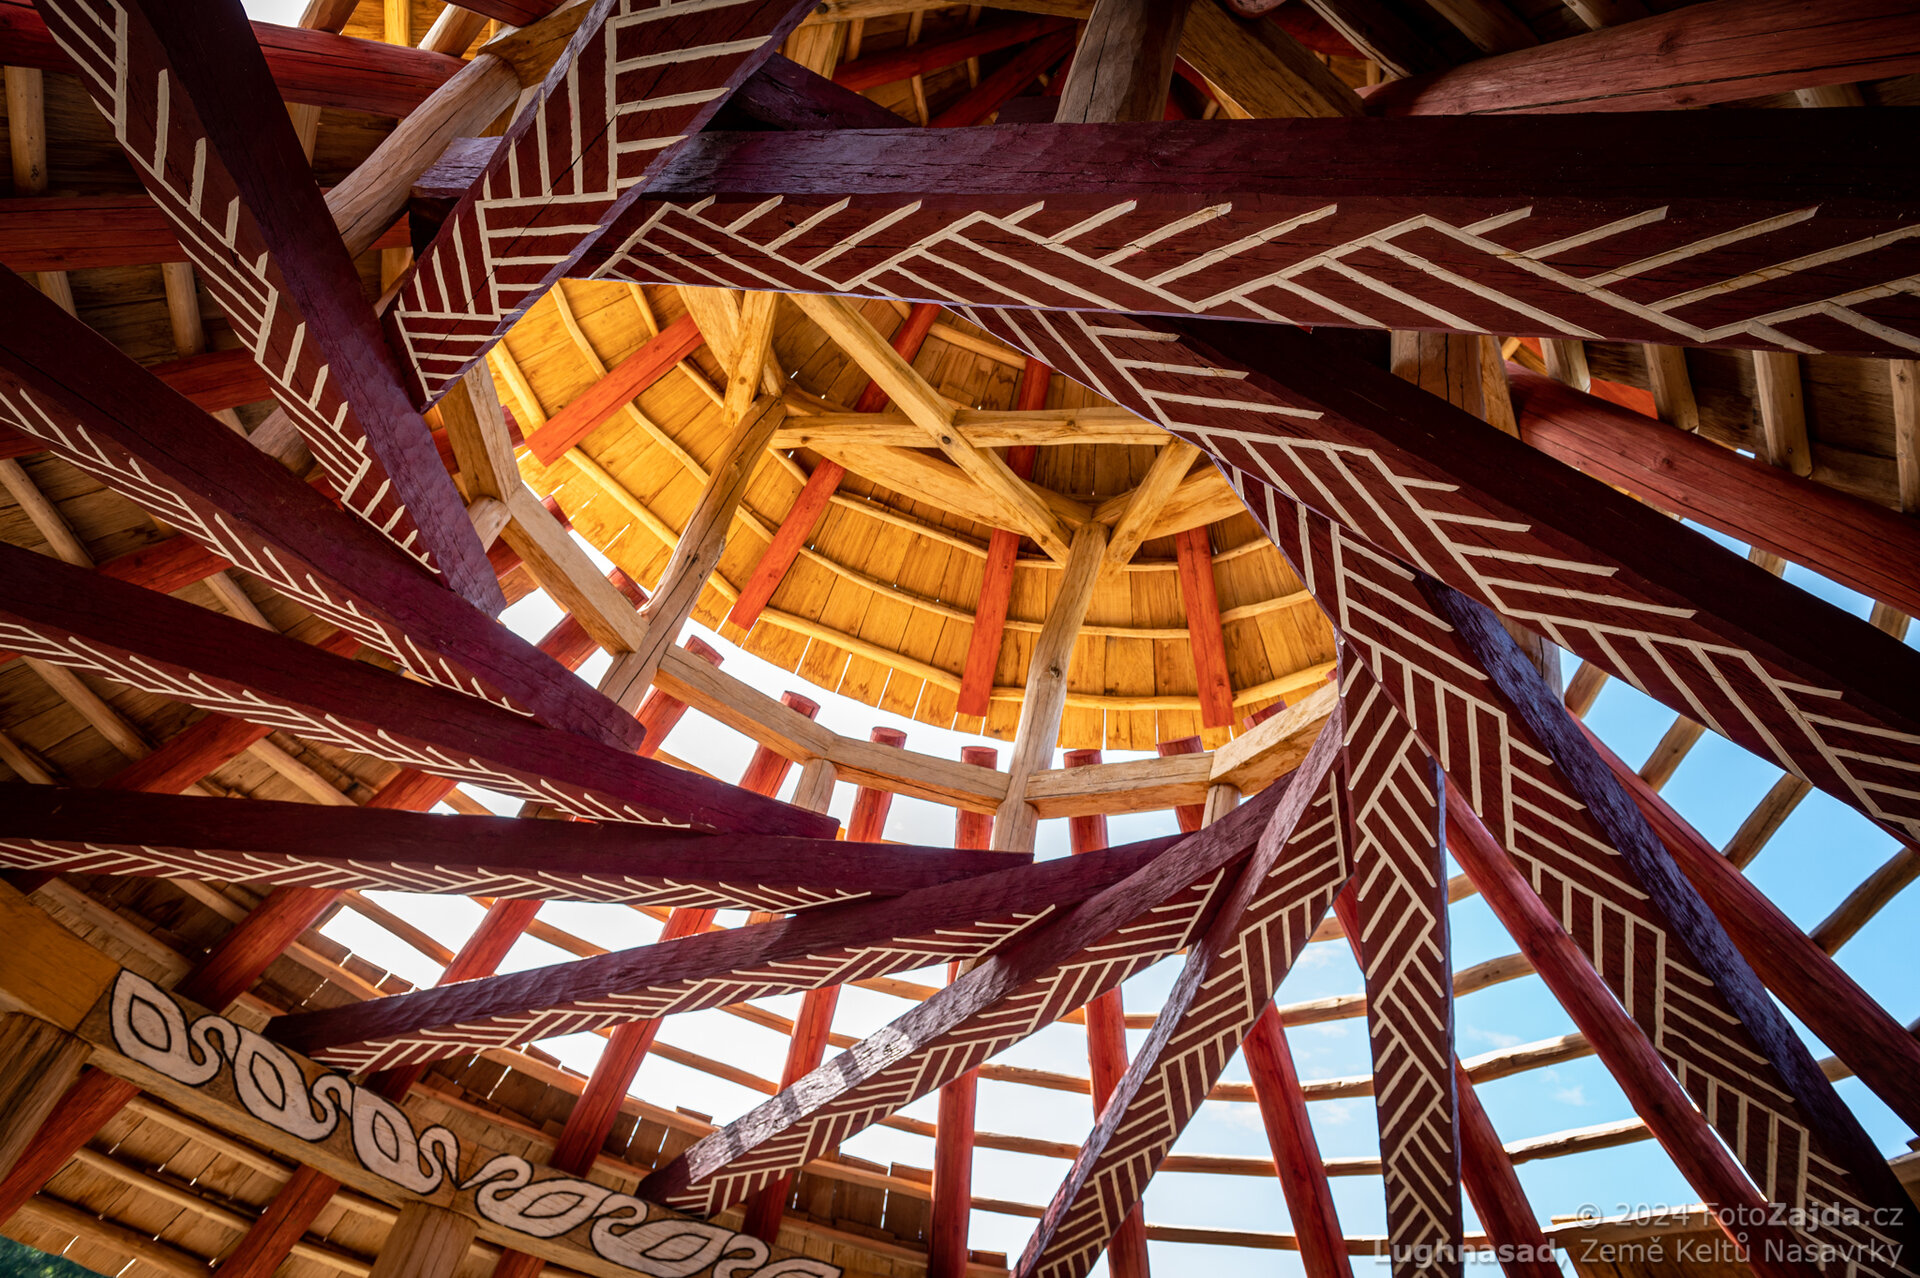
The construction of the Celtic sanctuary took place in 2022–2024 as part of the ongoing development of the Země Keltů open-air museum. The project fulfilled a long-standing intention to build a reconstruction of a sacred structure inspired by archaeological evidence of Celtic sanctuaries from the Late Iron Age. The idea had been part of the museum’s concept since 2011, and was realised only after the completion of the main residential and agricultural buildings.
Unlike the other structures on site, the sanctuary was not conceived primarily as a functional building, but as a space of strong symbolic and aesthetic value. The construction itself was therefore treated as the principal artistic and architectural element.
The design drew on the archaeologically documented sanctuary at Manching in present-day Germany. The basic dimensions and monumentality of the original were retained, while certain elements were developed as an interpretive response — in particular the entrance gate, the interior, the decorative scheme, and the roof structure, which was built without a central post. The model was the second building phase of the Manching structure, which took the form of a circular cella surrounded by a palisade. Archaeological finds in the surrounding area — iron and bronze tools, weapons, pottery and animal remains — are associated with ritual activity. The entrance orientation towards the rising sun at the equinox may have carried symbolic meaning or served to track the agricultural calendar. The precise function of the original structure, however, remains a matter of scholarly debate.
Description
The sanctuary was completed and presented to the public in August 2024. It is a circular building with a roof of oak shingles divided into two sections, forming a small turret. Thanks to a unique truss construction, the interior space is entirely free of posts. Both the interior and the approach path are paved with stone. Parts of the posts, tie beams, and roof structure are decorated with painting, staining, or carving. A paved pathway leads to the entrance. The building was realised with a substantial proportion of hand craftsmanship.
Funding
The construction was funded by the Pardubice Region and supported by the financial group ANNL. The project was delivered by the Boii association within the Země Keltů site under grant projects OKSCR/23/23549 and OKSCR/22/24923.
Authors and contributors
- Architectural design: Jan Klouda
- Carpenter: Jan Milde
- Joiner: Jan Klouda
- Stonemason: Antonín Mužík
- Paintings: Jana Doležálková
- Wood carving: Patrik Vlček
- Site preparation and earthworks: Antonín Lička, David Rybáček, Jiří Bleha
- Expert consultation: Mgr. Tomáš Mangel, Ph.D. (UHK)
- Project concept: Bc. Blanka Zelená, Jan Klouda, Mgr. Ondřej Vojtíšek
The build also involved volunteers who contributed their labour during construction and site preparation.
Supplementary materials
- Information panel about the Sanctuary project (PDF)
- Wendling, H. (2013). Manching Reconsidered: New Perspectives on Settlement Dynamics and Urbanization in Iron Age Central Europe. European Journal of Archaeology, 16(3), 459–490.
Photo gallery